St. Louis Brick Homes: What New Buyers Must Know (2026)
Jul 30, 2026
Written by David Dodge
If you are relocating to St. Louis from the Sunbelt, the Mountain West, or even newer suburban tracts across the Midwest, stepping into the city’s historic real estate market feels like stepping into a different century. From the stately Victorian mansions of Lafayette Square and Compton Heights to the iconic gingerbread bungalows of South City and the charming rowhouses of Soulard, St. Louis is undeniably a city of brick.
In fact, St. Louis boasts one of the largest and best-preserved collections of historic residential brick architecture in the United States. This rich heritage was born out of tragic necessity and geological serendipity. After the Great St. Louis Fire of 1849 destroyed nearly 15 blocks of the commercial waterfront and hundreds of wooden buildings, city officials enacted strict building codes requiring new construction to be built of fireproof materials—specifically brick and stone. Conveniently, the St. Louis region sat atop rich deposits of Cheltenham clay, an exceptionally fine, iron-rich alluvial clay found along the river valleys that, when fired in local kilns, produced the distinctive, vibrant red bricks that define our skyline today.
For a newcomer, these century-old brick homes offer an unmatched level of character, craftsmanship, architectural detail, and sound-dampening solidity that modern stick-built construction cannot replicate. However, owning a historic masonry home comes with a unique set of physical constraints, environmental vulnerabilities, and maintenance realities. If you treat a 1910 St. Louis brick home like a 2015 timber-framed suburban build, you risk making costly structural mistakes.
To help you navigate your home-buying journey with the eyes of a seasoned local investor, the House Sold Easy Team has broken down the complete physical anatomy of a traditional St. Louis brick home. From the top of the parapet walls down to the underground sewer lateral line running beneath your front lawn, here is everything you need to know before you waive an inspection or sign a closing disclosure in 2026.
The Exterior Shell: Structural Wythes and Clay Physics
The first and most critical lesson for any relocating buyer is understanding the fundamental difference between brick veneer and structural brick masonry.
In modern home construction (typically post-1960s), a house is framed using wooden 2x4 or 2x6 studs. If the house has brick on the outside, that brick is merely a "veneer"—a single, decorative layer of brick tied to the wooden framing with metal clips. The wood carries the weight of the roof and floors; the brick is just a rainscreen.
In a traditional St. Louis brick home built between 1880 and 1940, the brick is the framing. These houses are built using multi-wythe structural masonry. A "wythe" refers to a continuous vertical section of masonry one brick in thickness.
-
Double-Wythe Walls: Common in smaller bungalows and two-story residential homes, the exterior wall consists of two layers of brick bonded together, creating a wall that is 8 to 9 inches thick.
-
Triple-Wythe Walls: Found on the first floors of larger two- and three-story homes in neighborhoods like Shaw, Tower Grove South, and the Central West End, these walls feature three layers of brick interlocking to form a load-bearing fortress up to 13 inches thick.
Because these walls carry the structural load of the entire house, the health of the brick is inextricably linked to the structural integrity of the home.
The Breathability of Soft Red Clay
The historic red clay bricks manufactured in St. Louis turn-of-the-century kilns were fired at lower temperatures than modern industrial bricks. As a result, they are relatively porous and mechanically "soft" compared to today’s ultra-dense, glass-like modern bricks.
This porosity is not a design flaw; it is a carefully calculated environmental system. A historic St. Louis brick wall is designed to absorb moisture during humid Midwest rainstorms and subsequently release that moisture vapor harmlessly back into the air when the sun comes out. The entire wall acts like a breathable Gore-Tex jacket. When evaluating a home, look for bricks that have smooth, intact outer skins (known as the "fire skin"). If you see bricks where the front face has popped off, flaked away, or crumbled into red dust, you are witnessing spalling—a primary warning sign of trapped moisture and freezing damage.
Mortar Science and the Art of Tuckpointing
If bricks are the building blocks of a St. Louis home, mortar is the glue—and the sacrificial buffer—that holds them together. As a newcomer, the word you will hear more than any other when touring homes with a real estate agent or inspector is tuckpointing.
Tuckpointing (or repointing) is the process of removing deteriorated, weathered, or washed-out mortar from the joints between bricks and filling them with fresh, structurally sound mortar. While it may look like a simple cosmetic touch-up, tuckpointing is vital for preserving the building's structural health.
The Cardboard Rule: Lime Mortar vs. Portland Cement
One of the most expensive and heartbreaking mistakes we see in St. Louis real estate is historic homes that were improperly repointed by unqualified handymen or uninformed homeowners using modern Portland cement.
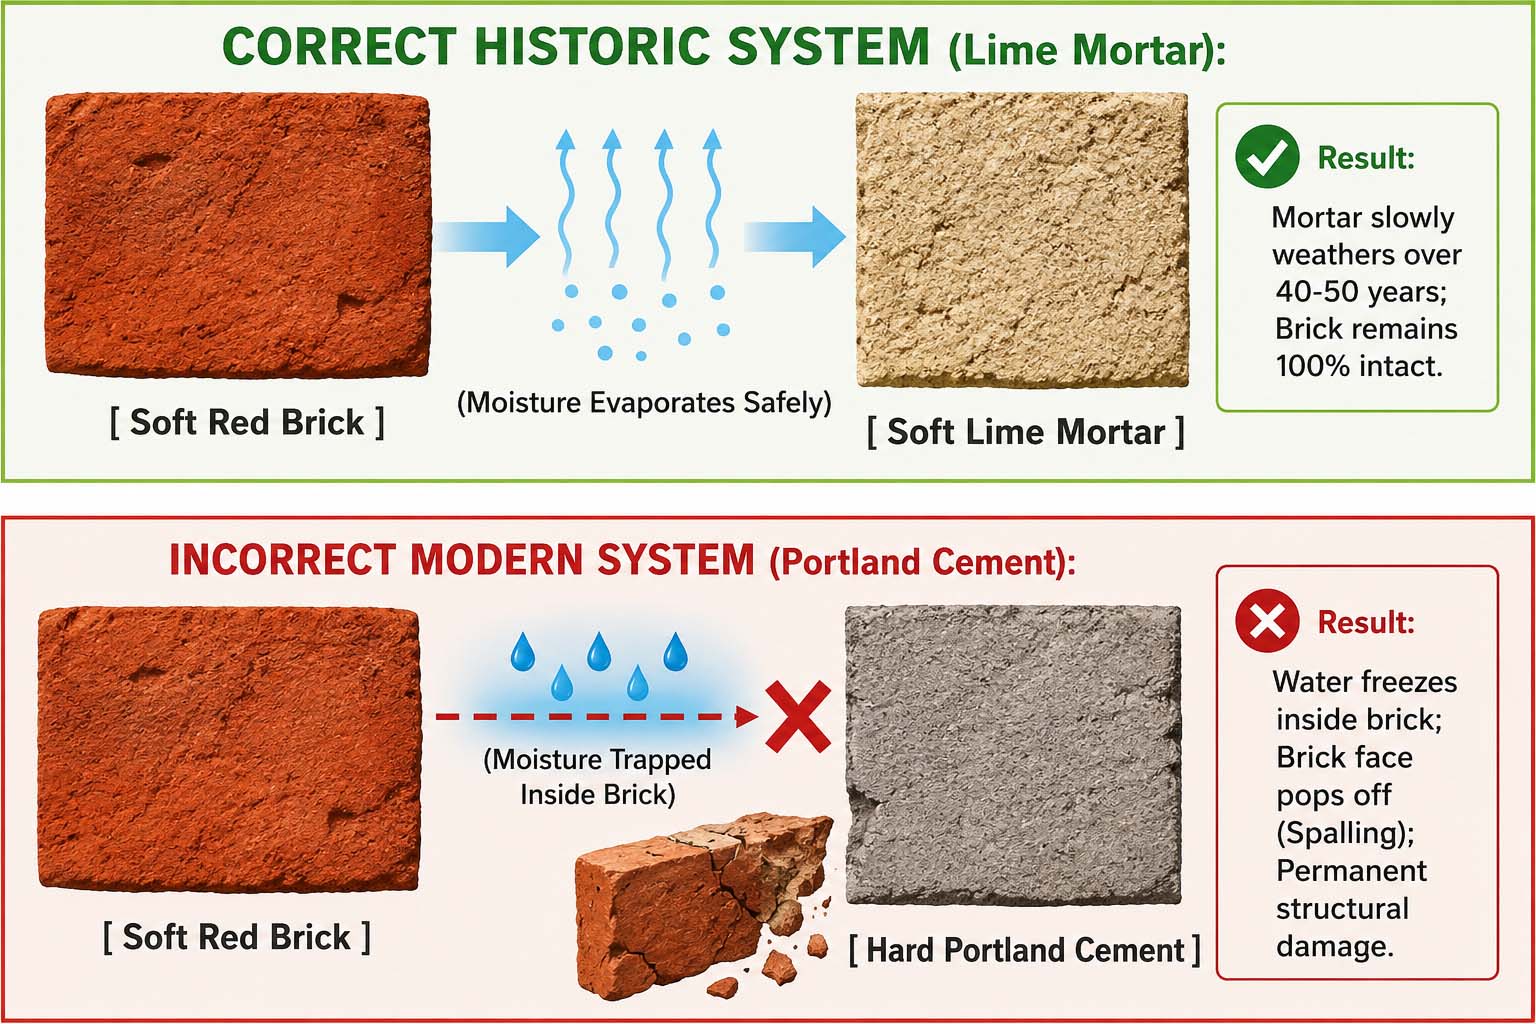
Here is the immutable law of historic masonry: Mortar must always be softer and more permeable than the brick it binds.
In century-old St. Louis homes, masons used a mixture of hydrated lime, sand, and water.
Modern Portland cement, introduced widely after World War II, is exceptionally hard, dense, and rigid. It is engineered for concrete highways and modern hard-fired bricks, not historic soft clay. When someone repoints a 1910 St. Louis brick home with hard Portland cement, the natural breathing cycle is destroyed.
What New Buyers Should Look For on a Walkthrough:
-
Color and Texture Mismatches: Original lime mortar in St. Louis is typically a soft, sandy, off-white or cream color. If you see bright gray, concrete-hard streaks smeared messily over the brick faces, the building has been "slap-pointed" with Portland cement.
-
Stair-Step Cracking: Look closely at the corners of the home and around window frames. Cracks that follow the zig-zag pattern of the mortar joints indicate foundation settlement or thermal movement that requires professional masonry intervention.
-
Washed-Out Joints: Run your finger along the mortar joints. If the mortar is recessed more than a quarter-inch behind the brick face, or if it pours out like dry beach sand when touched, you must budget for professional tuckpointing.
Below the Surface: Limestone Foundations and the "Missouri Seep"
As you head down the basement stairs of a historic St. Louis home, you will likely encounter a foundation made of large, stacked natural stone blocks. These are limestone rubble foundations or cut limestone foundations, quarried directly from the bluffs along the Mississippi and Missouri rivers or from underground quarries that once sat beneath neighborhoods like Anheuser-Busch Brewery and Cherokee Street.
Newcomers accustomed to modern, poured-concrete basements that remain bone-dry year-round are often alarmed when they see moisture in a 110-year-old St. Louis basement. It is essential to calibrate your expectations: Historic St. Louis cellars were never engineered to be dry living spaces. They were designed as unfinished root cellars, coal storage pits, and utility rooms that allowed subsurface moisture to pass through safely without building up hydrostatic pressure against the foundation walls.
Managing Basement Moisture
Because St. Louis clay soils expand significantly when wet and shrink when dry, hydrostatic pressure against basement walls is a constant reality. In historic limestone foundations, moisture will occasionally seep through the lime mortar joints between the stones—a phenomenon local inspectors often call the "Missouri Seep."
When inspecting a limestone basement, evaluate the following:
-
Efflorescence vs. Mold: You will frequently see a white, powdery, crystalline substance clinging to the limestone walls or brick foundation piers. This is efflorescence—leftover mineral salt deposits left behind as groundwater seeps through the masonry and evaporates. While harmless to human health, it is a definitive diagnostic indicator of active moisture migration. Do not confuse it with white mold; efflorescence dissolves in water and turns to fine powder between your fingers.
-
The Mortar Condition: Just like the exterior above-ground walls, the interior limestone foundation stones were laid with soft lime mortar. Over decades of dampness, this mortar can degrade into sand. A healthy historic basement should have intact, solid mortar joints. If gaps exist between the stones where you can see daylight or insert a screwdriver, the foundation requires interior repointing by a structural mason.
-
Water Management Over Waterproofing: Never allow a contractor to paint interior historic limestone or below-grade brick walls with modern rubberized waterproofing paint or epoxy sealants. Trapping groundwater inside the foundation wall will cause the interior brick piers and limestone mortar to dissolve into mush over time. The correct solution to St. Louis basement moisture always starts on the exterior: clean gutters, extend downspouts at least 6 feet away from the foundation, and grade the surrounding soil so surface water flows away from the house.
The All-Important Sewer Lateral: St. Louis's Underground Reality Check
If there is a single paragraph in this entire guide that can save you tens of thousands of dollars during your St. Louis home relocation, it is this one. Let us be entirely clear: Never, under any circumstances, buy a residential home in the City of St. Louis or St. Louis County without performing an independent video camera sewer lateral inspection before your inspection contingency period expires.
In our real estate market,
The Ownership Boundary and Aging Materials
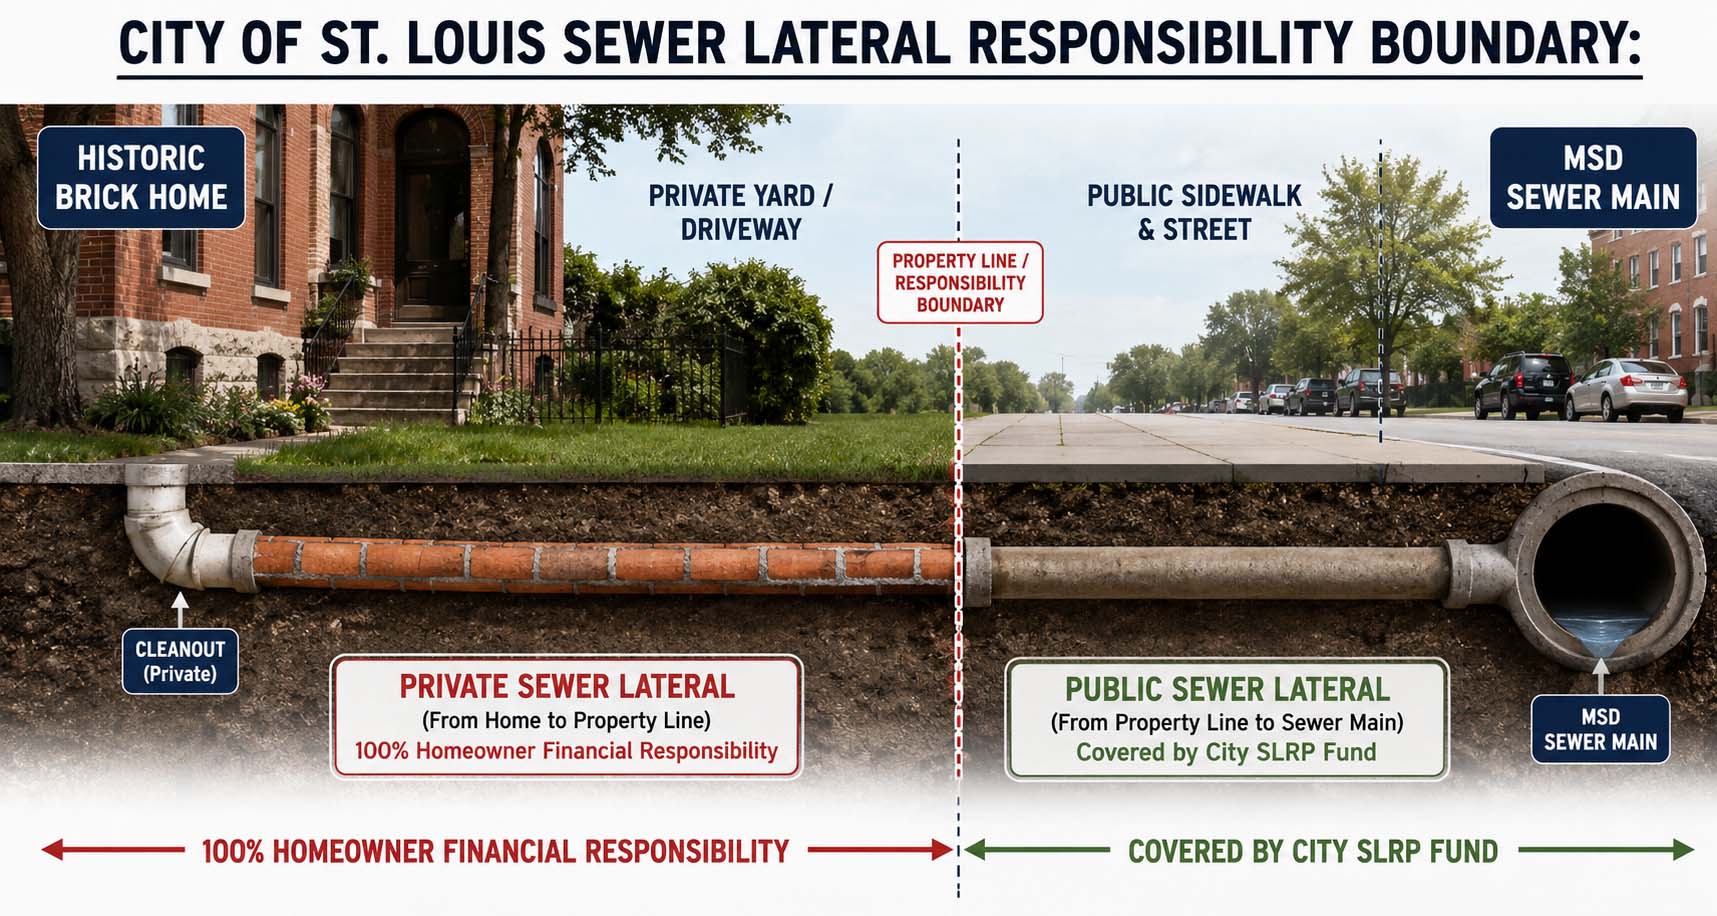
A residential sewer lateral is the underground waste pipe that carries all sewage and greywater from your home’s internal plumbing stack out to the main public sewer line managed by the Metropolitan St. Louis Sewer District (MSD). In almost all municipalities across the country, the homeowner is responsible for this pipe. But in older St. Louis neighborhoods, these pipes are dealing with a century of geological and biological stress.
Depending on the decade your home was built, the sewer lateral running under your yard will typically consist of one of three materials:
-
Vitrified Clay Pipe (VCP): Standard in homes built from the 1880s through the 1950s. Clay pipes are built in 3-foot sections joined by mortar or bell-and-spigot joints. Over decades, St. Louis's mature oak, sycamore, and maple trees send hair-like root systems into these joints, expanding them, cracking the clay, and causing massive sewage blockages.
-
Cast Iron: Used heavily in mid-century construction and beneath foundation slabs. Cast iron corrodes from the inside out over 50 to 70 years, eventually developing a rough, scaled interior that catches debris or rusting out completely along the bottom (known as "channeling"), letting waste leak directly into the soil beneath your house.
-
Orangeburg (Bituminized Fiber): A lightweight pipe made of wood pulp and pitch used during WWII and post-war shortages in the late 1940s and 1950s. Orangeburg is essentially glorified tar paper; under the weight of saturated St. Louis clay soil, it deforms, squashes flat into an oval, and collapses completely.
The Financial Stakes and Local Relief Programs
When an aging sewer lateral collapses, cracks, or develops a severe sag (a "belly") under a front driveway, retaining wall, or city street, emergency excavation and replacement is required.
Because this financial burden was causing unexpected foreclosures and abandoned properties across the region, local governments created specialized assistance programs that are unique to the St. Louis metropolitan area:
-
St. Louis County Residential Sewer Lateral Repair Program: In 1999, voters in unincorporated St. Louis County approved a dedicated fund supported by an annual $28 property tax assessment. If your sewer lateral breaks or collapses requiring excavation, the homeowner pays a licensed plumber to diagnose and video-scope the line. If approved, St. Louis County arranges and pays for the repair of the broken pipe from the foundation wall out to the sewer main, potentially saving homeowners thousands of dollars. (Note: Many incorporated municipalities within the County, such as Florissant, Kirkwood, Webster Groves, and University City, run their own independent lateral programs with varying deductibles and coverage caps).
-
City of St. Louis Sewer Lateral Repair Program (SLRP): In the City of St. Louis, residential property owners with six or fewer units also pay a $28 annual fee on their real estate taxes. However, the City's program operates under stricter geographical boundaries.
The goal of the SLRP is to repair severe damage that is causing cave-ins in the right of way or back up in the home.
What Happens During a Sewer Scope?
When you hire a licensed plumbing inspector to conduct a sewer lateral scope (typically costing between $225 and $340 in 2026), they will push a high-resolution, fiber-optic camera down your main cleanout stack, recording a live video feed of the pipe all the way to the MSD connection.
You will receive a digital video file and a written report noting exact distances to any tree roots, offsets, fractures, or standing water sags. If the scope reveals a collapsing VCP line in a City home front yard, you instantly have the empirical leverage needed to negotiate a $6,000 to $10,000 seller credit or require a cured-in-place pipe (CIPP) epoxy liner installation prior to closing.
Internal Systems: Cast Iron Stacks, Electrical Ghosts, and Flat Roofs
Beyond the brick skin, limestone foundation, and underground waste lines, a century-old St. Louis home houses mechanical and structural systems that require specialized evaluation.
The 4-Inch Cast Iron Soil Stack
In homes built before 1970, the main vertical plumbing drain running from the basement up through the roof is almost certainly a thick, 4-inch cast iron pipe known as the "soil stack." Over decades of carrying wastewater and venting sewer gases, cast iron stacks develop horizontal stress fractures, joint leaks at the lead-oakum hubs, or rust nodules that slow drainage. While minor surface rust is normal, look for white or green crusty streaks running down the exterior of the black iron pipe—a sure sign of an active pinhole leak that will require PVC replacement.
Knob-and-Tube Electrical Wiring
When touring Victorian homes in neighborhoods like Shaw, Lafayette Square, or the West End, look up at the basement ceiling joists or inside open attic spaces for ceramic knobs and tubes holding cloth-covered black wires. This is knob-and-tube (K&T) wiring, the standard electrical method from the 1880s through the 1930s.
While K&T wiring is not inherently illegal, it poses serious modern challenges:
-
Ungrounded System: K&T is a two-wire system without a ground wire, making it unsafe for sensitive modern three-prong electronics, home office equipment, and heavy kitchen appliances.
-
Insulation Fire Hazard: K&T wires were designed to dissipate heat into open air cavities. If a previous owner blew cellulose or fiberglass insulation over active K&T wiring in the attic, it traps heat and creates an active fire hazard.
-
Insurance Complications: In 2026, many major home insurance carriers will refuse to write a standard homeowner's policy on a property that contains active knob-and-tube wiring, requiring a complete electrical upgrade to modern Romex copper wiring and a 200-amp breaker panel as a condition of coverage or within 30 days of closing.
Flat Roofs and Parapet Walls
While suburban homes almost universally feature sloped roofs covered in asphalt shingles, thousands of St. Louis city homes—especially two-story townhomes, multi-family flats, and Soulard rowhouses—feature flat or low-slope roofs hidden behind decorative brick front faces called parapet walls.
Flat roofs in St. Louis are typically coated with Modified Bitumen (mod-bit torch-down roofing), EPDM rubber membranes, or Thermoplastic Polyolefin (TPO). Unlike sloped roofs that naturally shed water and snow, flat roofs rely on slight structural pitches directing water toward internal scupper drains or exterior galvanized box gutters.
When evaluating a flat-roofed brick home, inspect the coping stones (the clay, stone, or concrete caps sitting on top of the brick parapet walls). If the mortar joints between these coping stones fail, rainwater will pour directly down into the interior of the multi-wythe brick wall, soaking the plaster walls inside the home and causing massive structural spalling from the top down.
St. Louis Historic Home Risk & Maintenance Index
To help relocating buyers quantify the physical and financial realities of St. Louis brick homeownership, our team compiled this comparative data analysis. The chart below illustrates the correlation between home construction decade, masonry composition, sewer lateral material, and anticipated 10-year capital expenditure risks across the St. Louis metropolitan area.
|
ST. LOUIS HISTORIC HOME RISK & CAPITAL EXPENDITURE INDEX
2026 Data
|
||||||
| Construction Decade | Typical Architectural Style & Location | Exterior Wall Construction | Sewer Lateral Material | 10-Year Structural / System Risk Index | ||
|
1880–1900 |
Victorian / Romanesque Soulard, Lafayette Square |
Triple-Wythe Brick (Soft Lime Mortar) |
Vitrified Clay (Unlined / Old) |
9.4 / 10 — HIGH Tuckpointing & Roof |
||
|
1900–1920 |
Arts & Crafts / Rowhouse Shaw, Benton Park, The Hill |
Double / Triple-Wythe Brick (Soft Lime Mortar) |
Vitrified Clay (Root Intrusion) |
8.2 / 10 — HIGH Sewer & Porch Piers |
||
|
1920–1940 |
Gingerbread Bungalow, Tower Grove, South City |
Double-Wythe Brick (Transitional Lime Mortar) |
Clay or Early Cast Iron |
6.8 / 10 — MEDIUM-HIGH Basement Seepage |
||
|
1940–1960 |
Mid-Century Ranch, Affton, South County |
Brick Veneer over Wood Frame |
Cast Iron or Orangeburg |
5.1 / 10 — MEDIUM Pipe Corrosion / Collapse |
||
|
1980–2026 |
Modern Infill / Suburban Chesterfield, St. Charles |
Brick Veneer (Front) Vinyl / Hardie Siding |
Modern PVC / ABS Plastic |
2.3 / 10 — LOW Routine Maintenance |
||
Comparative Maintenance Costs & Financial ROI (2026 Market Averages)
To ensure your relocation budget remains on solid financial footing, here is a breakdown of average capital repair costs in the St. Louis regional market as of Q3 2026, alongside the structural Return on Investment (ROI) of proactive maintenance versus reactive emergency repairs.
|
HISTORIC HOME PREVENTIVE MAINTENANCE COST & ROI Proactive maintenance compared with reactive emergency repairs |
|||||
|
System / Component |
Reactive Emergency Repair CostFailure Stage |
Proactive Preventive Maintenance Cost |
10-Year Structural Preservation ROI |
||
|---|---|---|---|---|---|
|
Historic Brick Tuckpointing |
$18,000–$35,000+ Wall rebuild due to severe spalling and collapse |
$3,500–$8,500 Spot pointing and joint sealing with lime mortar |
310% ROI Prevents catastrophic water ingress and structural settling |
||
|
Sewer Lateral Line |
$8,500–$15,000+ Emergency street or yard excavation and restoration |
$225–$340 for a CCTV scope+$150/year for hydro-jetting root maintenance |
450% ROI Avoids basement sewage backups and foundation undermining |
||
|
Limestone Basement Foundation |
$12,000–$25,000 Steel I-beam bracing and full excavation waterproofing |
$1,200–$2,800 Exterior downspout burial, grading and interior repointing |
380% ROI Maintains soil equilibrium and prevents shear-wall movement |
||
|
Parapet Wall & Coping Stones |
$6,500–$14,000 Rebuilding saturated upper brickwork and interior plaster |
$800–$1,500 Resealing coping joints and applying breathable siloxane-silane |
290% ROI Stops top-down internal water migration and wood rot |
||
|
ROI bar scale: Each bar is measured against the highest listed return of 450%. Costs are estimates and may vary depending on property condition, access, labor and project scope. |
|||||
The New Buyer's St. Louis Due Diligence Checklist
When you find the historic St. Louis home of your dreams—whether it features original stained glass windows overlooking Tower Grove Park or a newly rehabbed kitchen inside a centuries-old shell—you must execute a rigorous, specialized due diligence process. Standard suburban home inspection checklists are insufficient for 100-year-old masonry structures.
Print out and utilize this 7-Point St. Louis Historic Home Buyer Roadmap during your contractual inspection contingency window:
Step 1: Hire a Historic-Specialized ASHI Home Inspector
Do not hire a general inspector who primarily evaluates new suburban builds in St. Charles County. Verify that your inspector has extensive, documented experience evaluating pre-1930 multi-wythe brick masonry, limestone foundations, and box gutters. Ask them directly: "How do you test for mortar hardness and knob-and-tube wiring during your walkthrough?"
Step 2: Schedule an Independent CCTV Sewer Lateral Scope
Order your video sewer scope simultaneously with your general home inspection. Ensure the sewer inspector provides a shared digital video link and a timestamped written report.
-
Action Item: If the line shows significant root intrusion, structural offsets, or belly sags, immediately request that the seller either complete the repair prior to closing or credit the full contractor estimate at the title table.
Step 3: Perform the "Mortar Scratch Test"
During your personal walkthrough, inspect the exterior brickwork at eye level and around downspout discharge zones. Gently scrape a key or screwdriver against the mortar in an inconspicuous spot.
-
Passing Grade: Mortar is firm but slightly chalky, leaving a fine grain of sandy dust on your finger without flaking away chunks.
-
Failing Grade: Mortar is either brittle, bright gray Portland cement that has caused the surrounding brick edges to crack off, or it is completely hollowed out more than 1/4 inch deep.
Step 4: Map the Electrical Breaker Panel and Attic Cavities
Open the main electrical breaker panel. Verify that the home has been upgraded to a minimum 150-amp to 200-amp service. Have your inspector use a non-contact voltage tester in the attic and basement joist bays to confirm that any visible knob-and-tube wiring is completely dead and disconnected, rather than remaining spliced into modern circuits behind the walls.
Step 5: Conduct a Water Drainage & Gutter Audit
Walk the perimeter of the home's foundation. In St. Louis, poor surface drainage is the #1 cause of limestone foundation movement and basement water entry.
-
Check that all gutters are firmly attached and free of debris.
-
Confirm that downspouts terminate into extended discharge pipes that empty at least 5 to 6 feet away from the limestone foundation walls.
-
Ensure the soil or concrete patio around the home slopes downward away from the foundation at a grade of at least 1 inch per foot.
Step 6: Verify Municipality and Lateral Program Eligibility
Before removing contingencies, verify exactly which municipality the property resides in (e.g., City of St. Louis, unincorporated St. Louis County, Richmond Heights, University City, etc.).
-
Contact the local municipal public works department or check public tax records to confirm that the property is currently enrolled in and up-to-date on its annual Sewer Lateral Repair Program ($28 tax fee). Verify what portion of the line (public right-of-way vs. private yard) is covered under that jurisdiction's specific bylaws.
Step 7: Request All Historic Preservation District Guidelines
If your target home is located within a designated St. Louis Local Historic District (such as Lafayette Square, Soulard, Benton Park, or the Central West End), obtain a copy of the neighborhood's architectural design standards before closing.
-
Why? In local historic districts, any exterior alterations—including front door replacements, window installations, solar panel mounting, brick cleaning methods, and mortar paint colors—must be formally reviewed and approved by the St. Louis Cultural Resources Office (CRO) or local historic board. Knowing these rules upfront prevents costly fines and forced restorations down the road.
Conclusion: Owning a Piece of St. Louis History Without Losing Your Shirt
Relocating to St. Louis offers an opportunity that has vanished from almost every other major American city: the chance to own an architectural masterpiece built with unrepeatable craftsmanship, thick structural brick, and timeless character at an accessible price point.
When you sit on a covered front porch in Shaw or Benton Park, looking out over a quiet street lined with centuries-old oak trees and vibrant red brick facades, the allure of St. Louis historic homeownership is undeniable. These houses have stood firm through world wars, the 1896 Great Cyclone, blistering Midwestern heat waves, and decades of urban evolution. They were built to last for centuries—provided their structural language is understood and respected.
By learning the essential anatomy of a St. Louis brick home—respecting the breathability of soft red clay, insisting on proper lime-based mortar during tuckpointing, understanding the natural moisture mechanics of limestone foundations, and prioritizing that non-negotiable video sewer scope—you transition from an intimidated newcomer into an empowered, savvy homeowner.
You do not have to navigate these structural quirks alone. Whether you are searching for your first historic bungalow, evaluating a multi-family brick investment property, or seeking a trusted contractor recommendation for authentic lime mortar repointing, the House Sold Easy Team is your on-the-ground resource for everything St. Louis real estate. We know the streets, we know the soil, and we know the brick.
Ready to Buy or Sell in St. Louis? House Sold Easy Has You Covered!
Whether you're thinking about listing your home or exploring a cash offer, it's worth understanding all of your options before making a decision. The right choice depends on your timeline, your property's condition, and your goals. Contact House Sold Easy to discuss your situation and see what makes the most sense for you.Our St. Louis experts know every corner of this city and will make buying your dream home or selling your high-end property a breeze. Don’t miss out on the hottest market in the U.S.! Contact House Sold Easy today and let’s make your real estate goals happen!